










Address
5200 N 130th Street, Kansas City, KS
Price
$ 785,000
Property Attributes
- MLS#2633085
- TypeSingle Family
- Listing Status Active
- CountyWYANDOTTE
- CityKansas City
- Area421 - N=Lv Co Ln - S=State - E=I-435 - W=Lv Co Ln
- NeighborhoodFreeman Farms North
- Zip66109
- StyleTraditional
- Year Built2020
- Taxes$ 10678
- Price$ 785,000
- Bedrooms4
- Full Bathrooms3
- Half Bathrooms2
- Sqr Footage3445
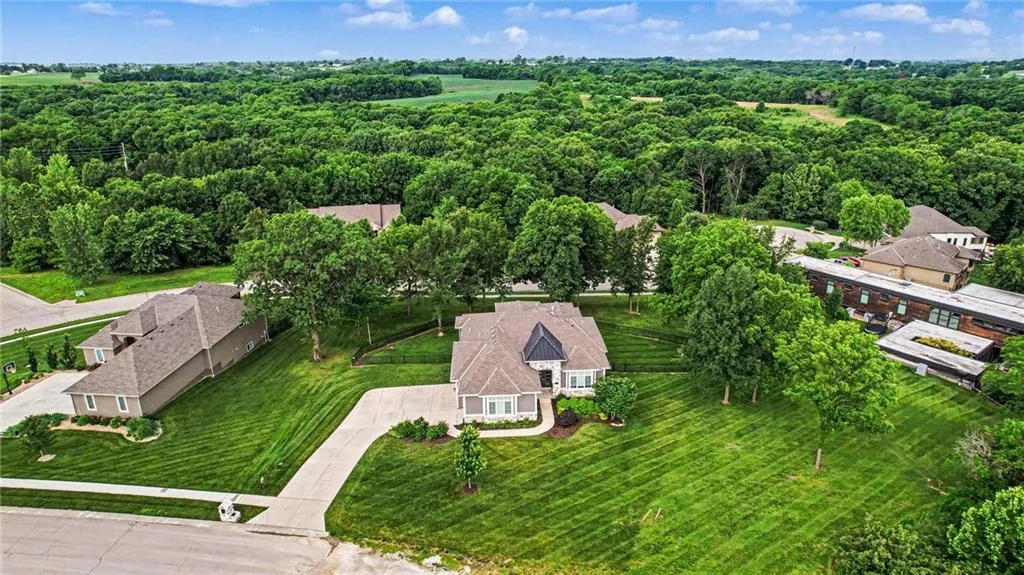
- Lot Size1.22 Acres
Data Source:
Heartland MLS (HMLS)
Property Description
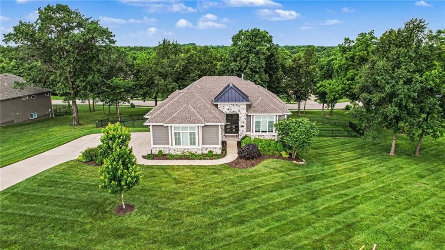
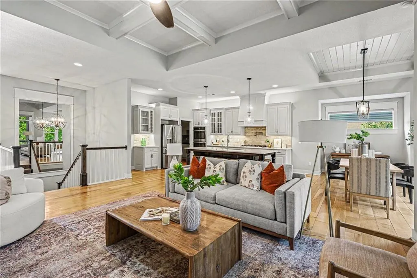
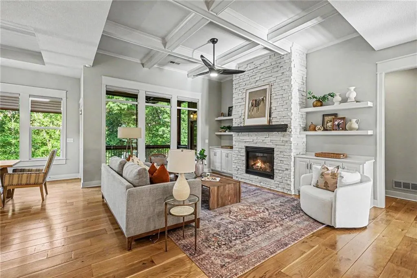
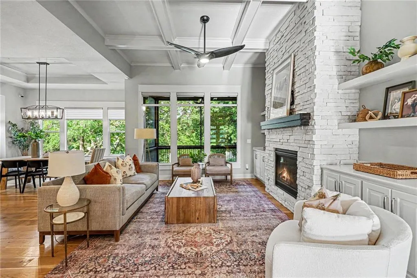
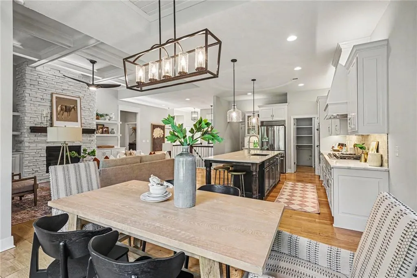
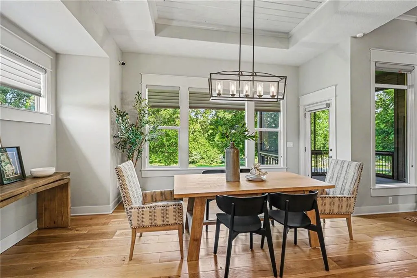
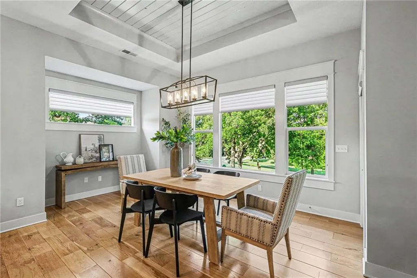
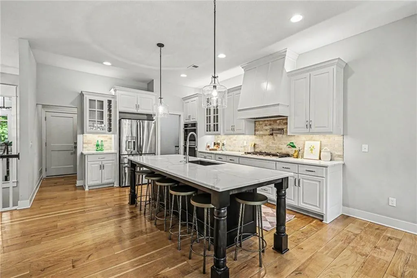
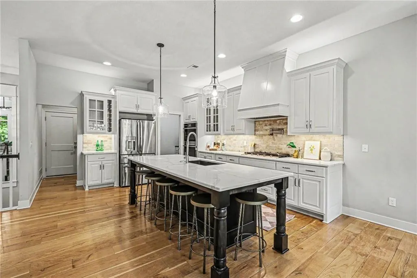
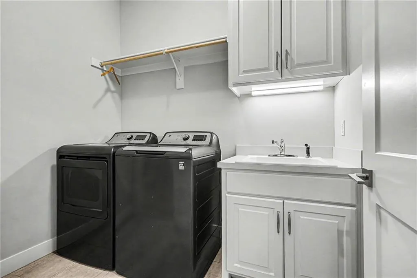
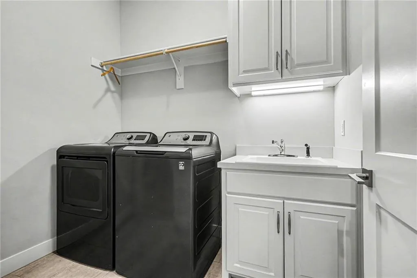
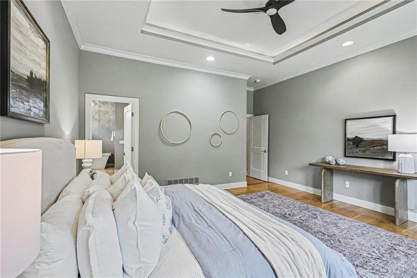
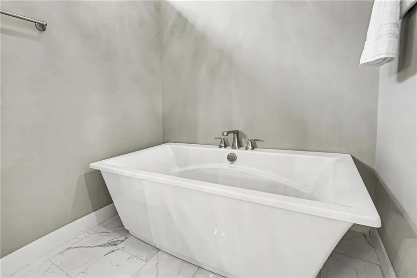
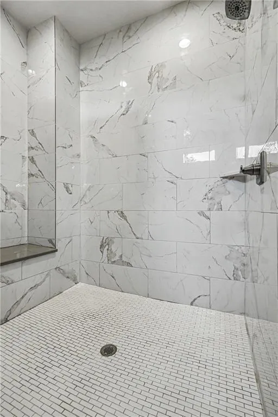
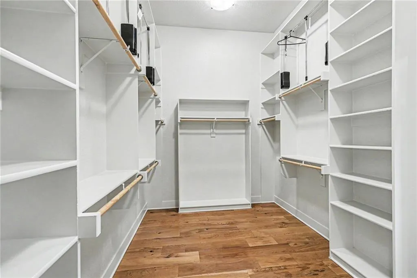
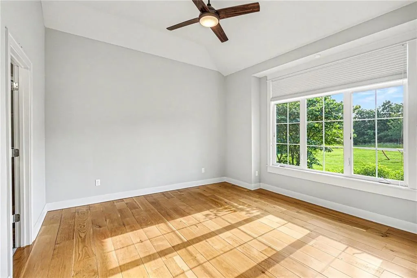
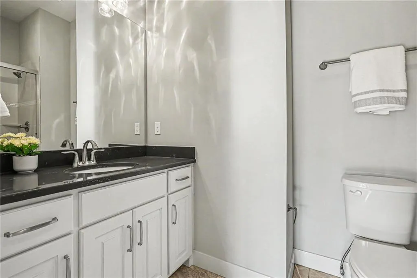
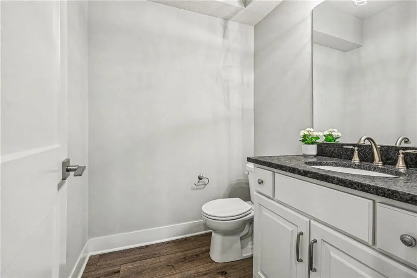
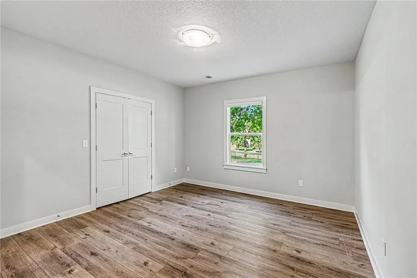
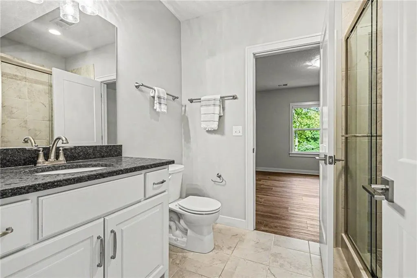
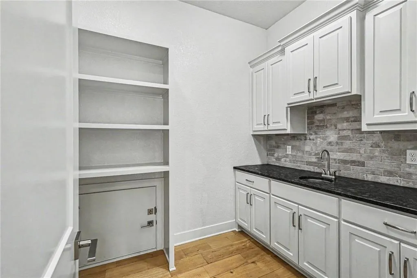
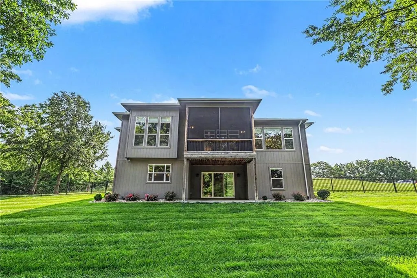
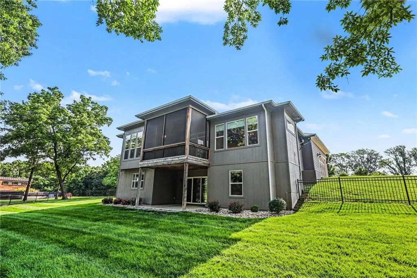
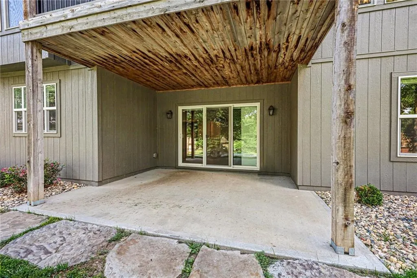
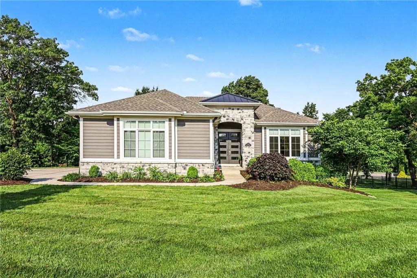
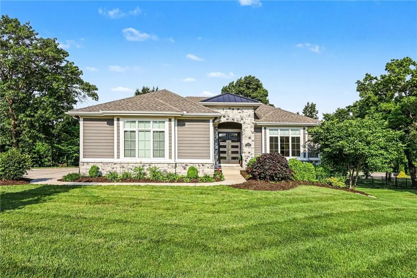
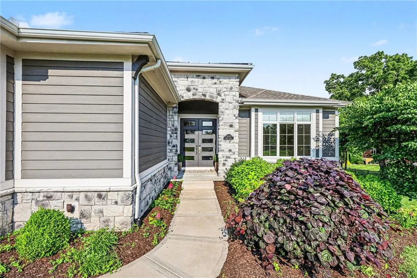
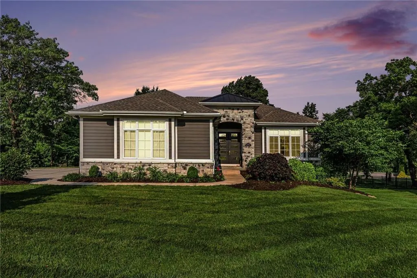
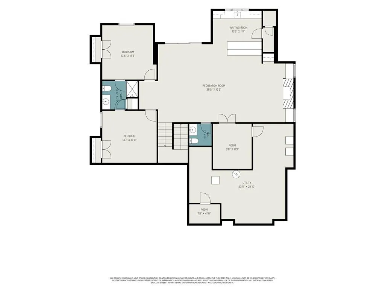
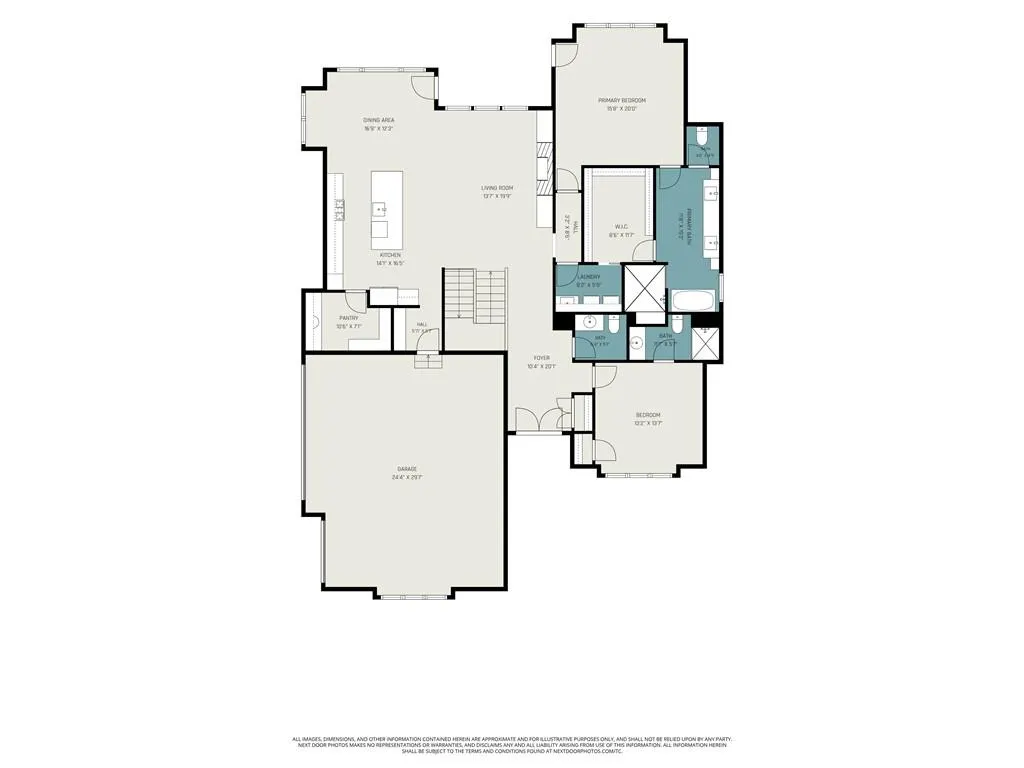
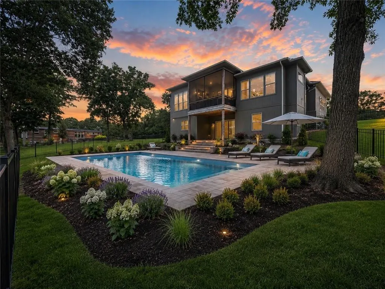
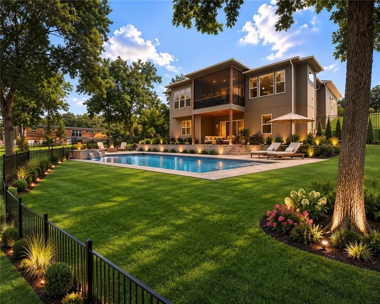
Back on the market. Luxury, space, and quality craftsmanship come together in this one-owner custom home, perfectly situated on 1.22 private acres in the highly sought-after Freeman Farms community.Thoughtfully designed for both everyday living and entertaining, this stunning reverse 1.5-story offers the ideal balance of elegance, comfort, and functionality. The heart of the home is a chef-inspired kitchen featuring custom cabinetry, granite countertops, a large center island, premium gas range with pot filler, and an oversized walk-in pantry. Beautiful hardwood floors flow throughout the main level, where the open-concept design seamlessly connects the kitchen, dining, and living spaces. The primary suite is a true retreat with hardwood flooring, private porch access, and a spa-inspired bathroom complete with dual vanities, abundant storage, a freestanding soaking tub, an oversized walk-in shower, and an impressive custom walk-in closet with direct access to the main-level laundry room. The main floor also includes a second bedroom with en suite bathroom plus a 1/2 bathroom for guests. The walkout lower level was designed for entertaining with two spacious bedrooms connected by a Jack-and-Jill bath, a large recreation room featuring custom built-ins, a fireplace, and a full wet bar. A bonus room offers endless possibilities as a fitness room, hobby room, or additional office. Plus a extra 1/2 bath. You'll also appreciate the generous unfinished storage space and a second laundry area, with all washers and dryers remaining with the home. Outside, enjoy the privacy and beauty of a fenced backyard, covered patio, mature landscaping, and room to spread out on one of Freeman Farms' premier lots. Located in the Piper School District, this exceptional home is just minutes from Dub's Dread Golf Club, Falcon Lakes Golf Club, The National Golf Club of Kansas City, Kansas Speedway, The Legends district, Kansas City International Airport, and convenient highway access.
| Elementary School | Middle School | High School |
|---|---|---|
| Piper Elementary School | Piper Middle School | Piper High School |
| Price History | |
|---|---|
| 7/23/2026 | Listed $785,000 |
General Features
| Living Area | 3445 |
|---|---|
| Sewer | Public Sewer |
| Heating | Natural Gas |
| Cooling | Electric |
| Possession | Funding |
| Roof | Composition,Metal |
| Appliances | Dishwasher,Double Oven,Refrigerator,Gas Range,Stainless Steel Appliance(s) |
| HOA Fee | 400 |
| Garage Spaces | 3 |
| Association Fee Includes | No Amenities |
| Patio/Porch Features | Deck- Covered,Patio |
| Architectural Style | Traditional |
| Security Features | Smoke Detector(s) |
| Construction Materials | Frame |
| Year Built | 2020 |
| Property Subtype | Single Family Residence |
| Ownership | Private |
| Assoc Fee Paid Per | Annually |
| County | Wyandotte |
| Property Type | Residential |
| HOA | Yes |
| Subdivision Name | Freeman Farms North |
| Garage Y/N | Yes |
| Full Baths | 3 |
| Status | Active |
| Directions | 435 North to Donahoo Exit. Donahoo west to 123rd Street then head north to Hollingsworth. Hollingsworth past Dub's Dread to 130th Street and head north. At the roundabout take the first exit and head |
| High School | Piper |
| City | Kansas City |
| Association Name | Freeman Farms HOA |
| High School District | Piper |
| MLS Area | 421 - N=Lv Co Ln;S=State;E=I-435;W=Lv Co Ln |
| Lot Size Units | Acres |
| Lot Size Square Feet | 53143.2 |
| Listing Terms | Cash,Conventional,FHA,VA Loan |
| Elementary School | Piper |
| Middle/Junior High School | Piper |
| Public Remarks | Back on the market. Luxury,space,and quality craftsmanship come together in this one-owner custom home,perfectly situated on 1.22 private acres in the highly sought-after Freeman Farms community.Thou |
| Virtual Tour | https://listings.nextdoorphotos.com/vd/250256381 |
| Builder Name | Hilmann Homes |
| Standard Status | Active |
| In Flood Plain | Unknown |
| Virtual Tour | https://listings.nextdoorphotos.com/vd/250231081 |
| HMS_MaintenanceProvidedYN | No |
Interior Features
| Interior Amenities | Ceiling Fan(s),Walk-In Closet(s) |
|---|---|
| Basement | Finished,Full,Walk-Out Access |
| Flooring | Luxury Vinyl,Tile,Wood |
| Total Fireplaces | 2 |
| Fireplace Features | Basement,Family Room |
| Basement (Y/N) | Yes |
| Air Conditioning Y/N | Yes |
| Window Features | Thermal Windows |
| Fireplace Y/N | Yes |
| Above Grade Finished Area | 2070 |
| Half Baths | 2 |
| Laundry Features | Lower Level,Main Level |
| Total Bedrooms | 4 |
| Below Grade Finished Area | 1375 |
| Dining Area Features | Kit/Dining Combo |
| Floor Plan Features | Reverse 1.5 Story |
Exterior Features
| Fencing | Metal |
|---|---|
| Parking Features | Attached,Garage Faces Side |
| Lot Features | Estate Lot,Sprinkler-In Ground |
| Water Source | Public |
| Lot Size Area | 1.22 |
| Road Surface Type | Paved |
| Road Responsibility | Public Maintenance |
| Other Room Features | Office |
Amenities
- Foreclosure
- Views
- Short Sale
- New Construction
- Adult 55+
- Lease To Own
- No HOA Fees
- Furnished
- Primary On Main
- Air Conditioning
- Seller Finance
- Green
- Fixer Upper
- Horse
- Golf
- Fireplace
- Deck
- Garage
- Basement
- Pool
Property vs Single Family Average in 66109
Price
Taxes
Year Built
Visits
 The information displayed on this page is confidential, proprietary, and copyrighted information of Heartland Multiple Listing Service, Inc. (